Software for Architectural Visualization
The whole visualization workflow in one place — concept render, refine, enhance and animate. From sketches, CAD drawings and 3D models, without a render farm.

What Is Architectural Visualization Software?
Architectural visualization software turns a design — a sketch, a drawing, a BIM or 3D model — into imagery a client, planner or jury can understand. Fenestra is browser-based architectural visualization software for architects and interior designers: it produces photorealistic renders, refined edits, high-resolution stills and animated flythroughs from whatever stage your project is at.
Unlike a traditional arch viz pipeline, there is nothing to install, no GPU requirement and no render queue.
The Full Visualization Workflow, Not Just the Render
Most architectural visualization programs solve one step. A render engine produces a still. A video tool animates it. An upscaler prepares it for print. Moving between them is where studio time disappears.
Fenestra covers the sequence end to end:
- Concept — render directly from a sketch, elevation or massing model before a presentable 3D model exists.
- Develop — change materials, lighting, season, weather and context by describing them, then refine specific regions with masking and layers.
- Enhance — upscale to board and print resolution without re-rendering the scene.
- Animate — generate a cinematic flythrough from any render using camera presets.
- Share — send a link. No installs or plugins for the person receiving it.
Where It Fits Alongside Traditional Arch Viz Tools
Studios running 3ds Max, V-Ray, Lumion, Enscape, Twinmotion or D5 Render keep using them for final construction-stage imagery. Fenestra takes on the stages those tools are too slow for — the option testing, the client conversation, the competition board due tomorrow.
Because it works from exports rather than live links, it fits any CAD stack: Revit, Rhino, SketchUp, ArchiCAD, Vectorworks and AutoCAD.
Built for spatial design
Trusted by practices and schools of architecture


- 20,000+architects & designers
From Model to Presentation
The visualization sequence most projects actually follow.
Upload Your Design
A sketch, CAD drawing, elevation, viewport screenshot or a 3D model in FBX, GLB or 3DM.
Render and Direct
Get a photorealistic visualization in seconds, then direct materials, light, season and mood in plain English.
Refine and Enhance
Mask and edit specific areas, then upscale to board and print resolution without re-rendering.
Animate and Share
Turn the final visualization into a cinematic animated flythrough and share it with a link.
Why Studios Visualize in Fenestra
Built around how visualization work actually gets delivered.
One Tool, Whole Workflow
Render, edit, enhance and animate without moving between four applications.
Your Design, Preserved
Visualizations follow the geometry you upload. The building stays yours.
Studio-Grade Control
Direct materials, light and atmosphere, then refine precisely with masking and layers rather than accepting a generic result.
Works on Any Machine
Browser-based, so the studio laptop performs like the workstation. No GPU, no installs.
Gallery
See what you can create with Fenestra.


Trusted by architects and design teams
How studios use Fenestra to make high-quality visualisation part of the standard project package.
“Fenestra is a great tool and works really well for us. We’re using it to help establish a new internal standard for visualisation across the office, making it easier for high-quality visuals to become part of our standard project package.

“Great tool for initial concepts. We provide new house and land packages and use Fenestra to update external colour scheme facade renders and floor plans for marketing purposes. Fenestra is a quick way to provide the images to clients to visualise their new home.

“What sets Fenestra apart is the people behind it. The team is always available, genuinely listens to user needs, and provides a level of support that is responsive, approachable, and highly professional.

Architectural Visualization Software: Common Questions
What studios ask when choosing arch viz software.
Explore the Visualization Workflow
Related tools and workflows across the studio

Rendering Software for Architects
How AI rendering fits alongside V-Ray, Enscape and Lumion in a practice
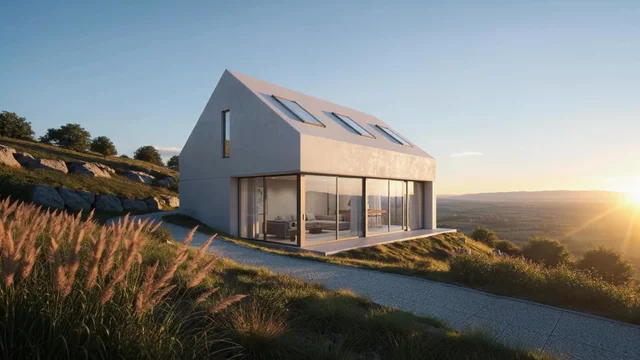
AI Architectural Animation
Turn any render into a cinematic animated flythrough

CAD Drawing to 3D Visualization
Convert technical CAD drawings and elevations into photorealistic visualizations

Sketch to Render AI
Convert hand-drawn and digital sketches into photorealistic renders