Sketch to Render AI That Understands Architecture
Upload a hand-drawn or digital sketch and get a photorealistic render back in under 30 seconds, with the walls and proportion staying exactly where you drew them. No 3D model needed.


Trusted by leading architects and design schools
The Problem
A Sketch Alone Doesn't Sell the Vision
Concept sketches are how architects think — but clients, planning boards and contractors need to see the finished building before they'll commit to it.
Guide the Result in Plain English
Describe the materials, light and mood you want, like "warm oak beams, soft skylight", and refine conversationally instead of re-prompting from scratch.


How to Turn a Sketch Into a Render With AI in 3 Steps
From linework to a client-ready visual in under a minute.
Upload Your Sketch
Any hand-drawn linework, digital sketch, or CAD elevation, as a JPG or PNG.
Describe the Look
Tell it the materials, lighting and setting in plain English, no prompt engineering required.
Refine and Download
Adjust with conversational edits until it's ready, then download at full resolution.
From Napkin Sketch to Client-Ready Render in Seconds
This cabin started as a loose concept sketch, a few quick marker marks, not a finished drawing. No 3D model, no render farm — just a sketch and a description of the setting.


Input Formats
What Kind of Sketch Can You Use?
Anything from a napkin sketch to clean CAD linework.
Hand-Drawn Sketch
Digital Linework
CAD Elevation
Interior Perspective
Exterior Massing
Concept Diagram
See the Transformation
The same concept, from a colored marker sketch to a finished render — right down to who'll actually be using the space.


Then Animate the Finished Render
Send the same render through the animation step and it comes back as a short cinematic clip, camera pulling in from the wider landscape down to the building, ready for a client deck or a reel.
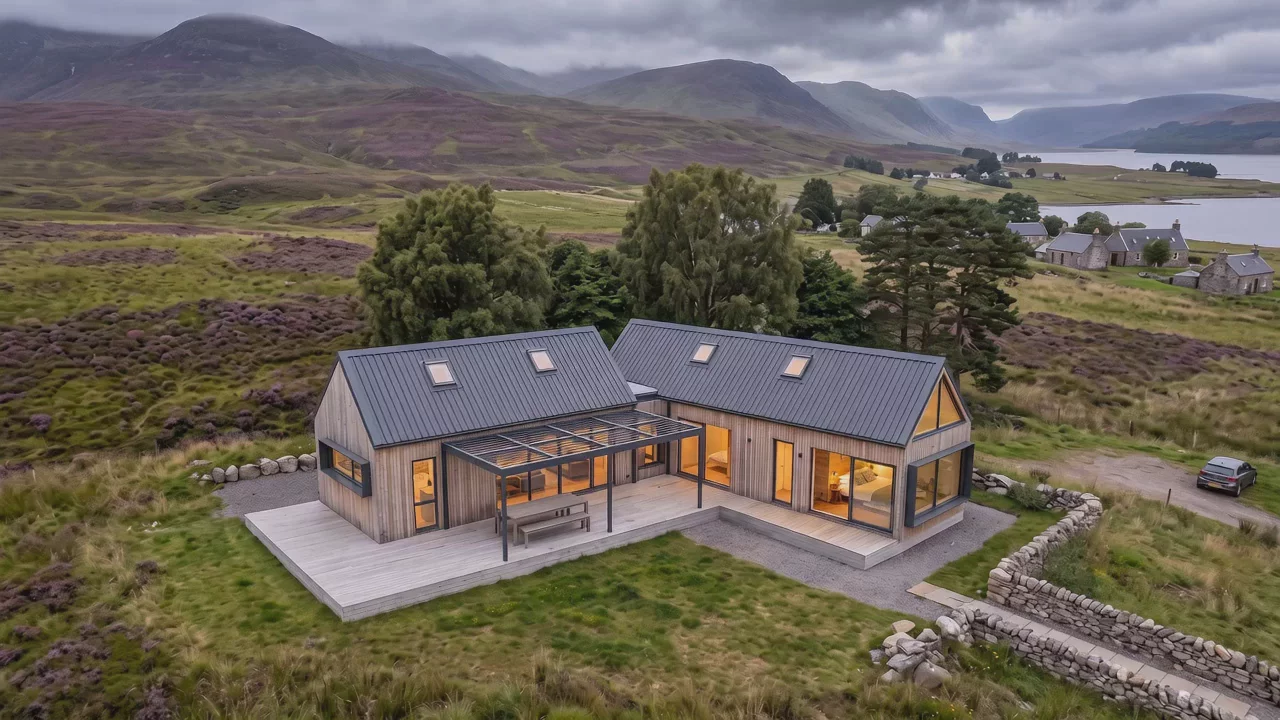
One render, turned into a moving shot.
Practising Architects Already Work This Way
Fenestra is part of the daily workflow at studios turning early concepts into client-ready visuals.
“Great tool for initial concepts. We provide new house and land packages and use Fenestra to update external colour scheme facade renders and floor plans for marketing purposes. Fenestra is a quick way to provide the images to clients to visualise their new home.

“Fenestra is a great tool and works really well for us. We’re using it to help establish a new internal standard for visualisation across the office, making it easier for high-quality visuals to become part of our standard project package.

Frequently Asked Questions
What architects ask before switching a concept-sketch workflow to AI.
Explore More AI Rendering Workflows
Take your visualization workflow further with these related tools

CAD Drawing to 3D Visualization
Convert technical CAD drawings and elevations into photorealistic 3D renders
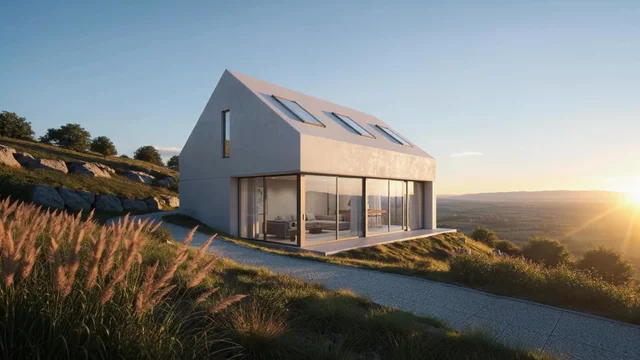
AI Architectural Animation
Turn any render into a cinematic walkthrough video with one click

AI Renders from One Image
Generate multiple views and variations from a single image
